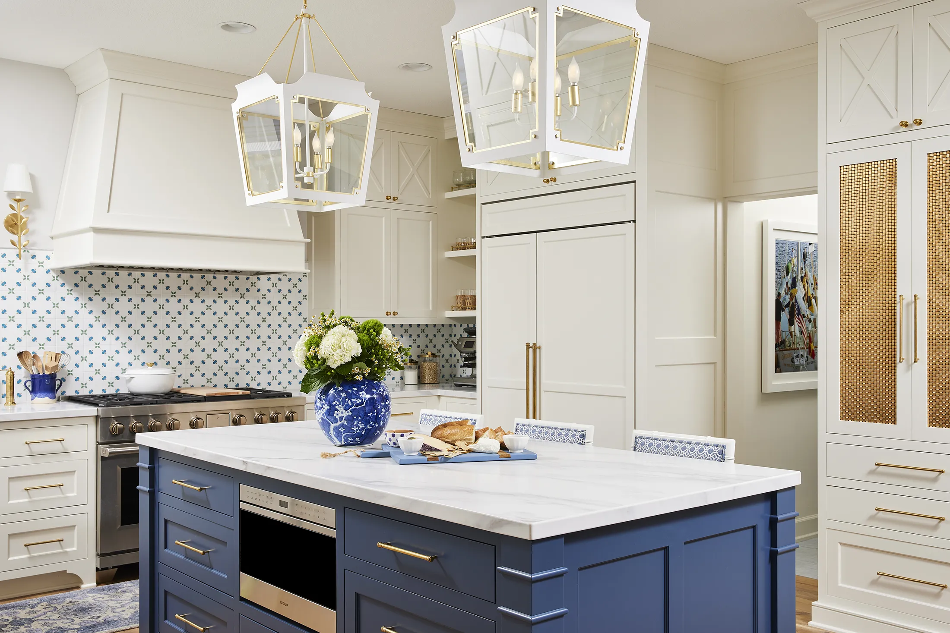
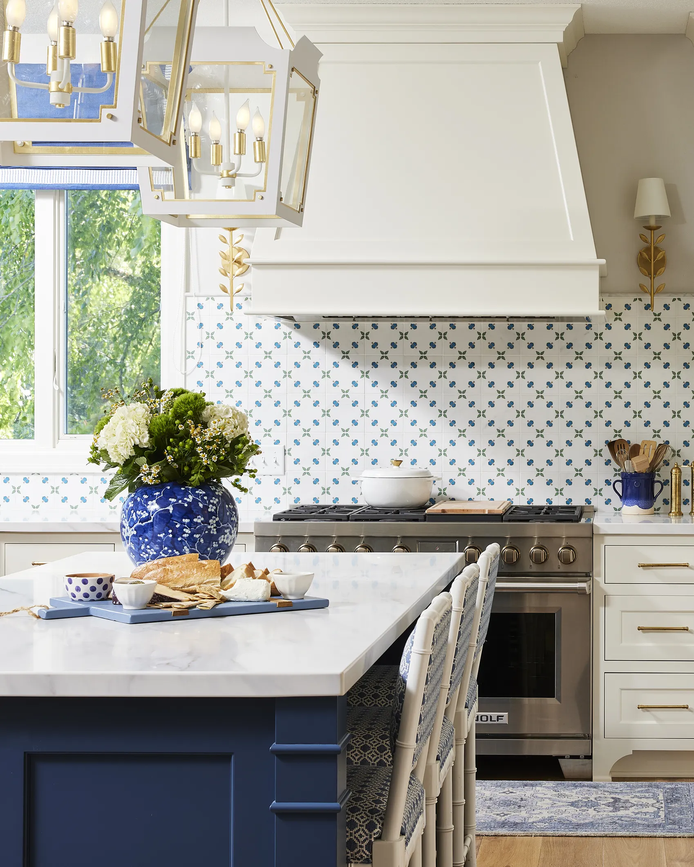
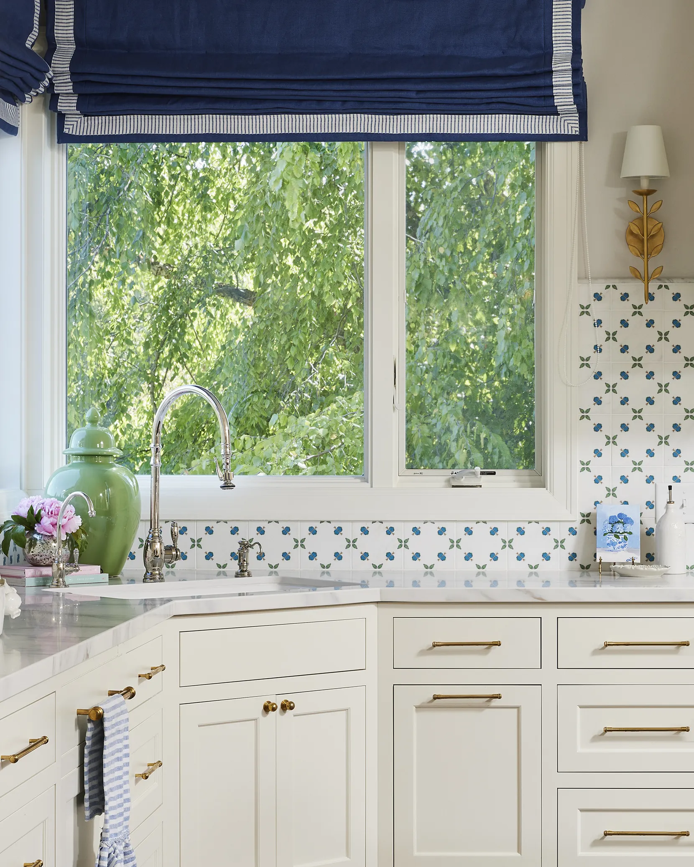
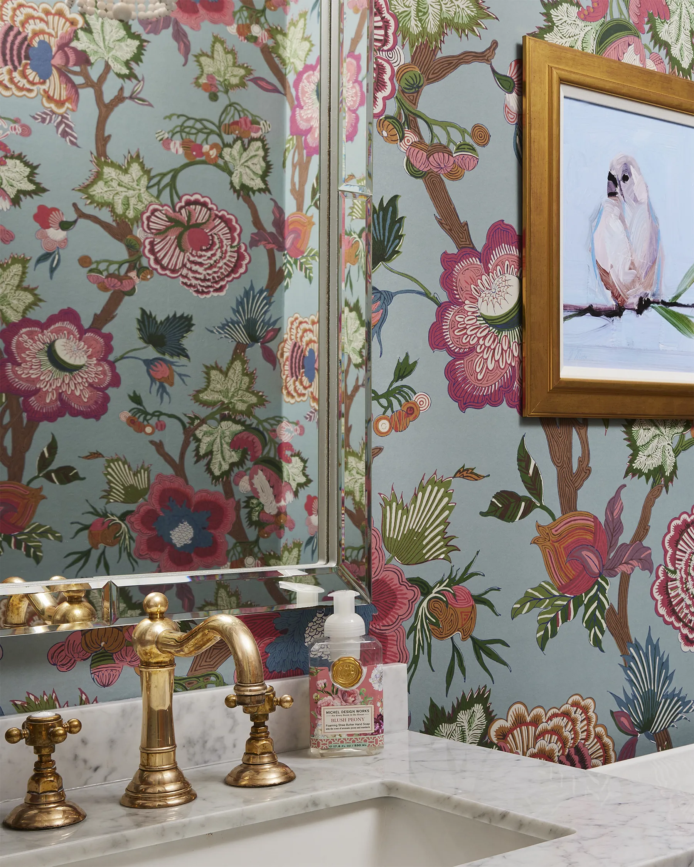
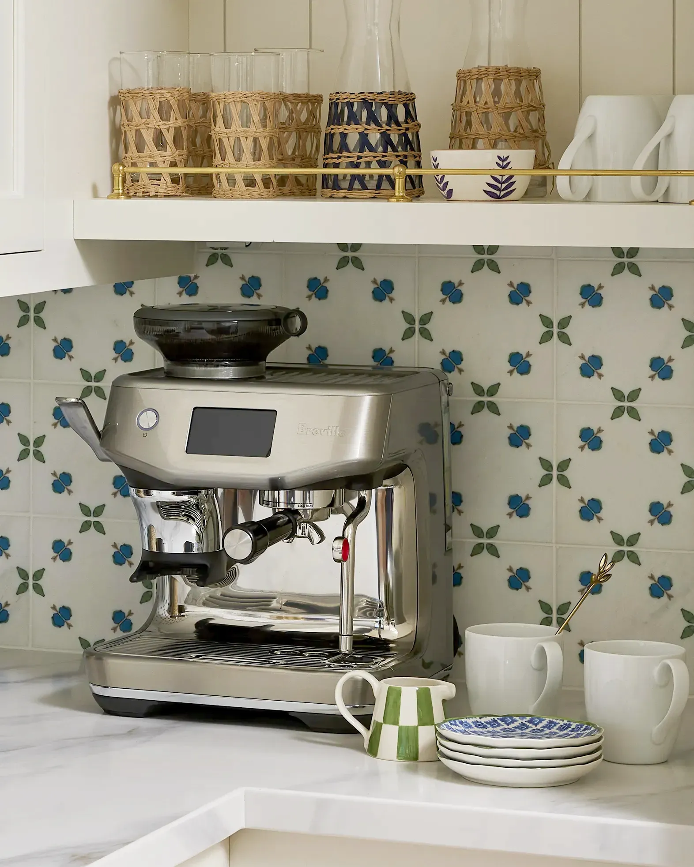
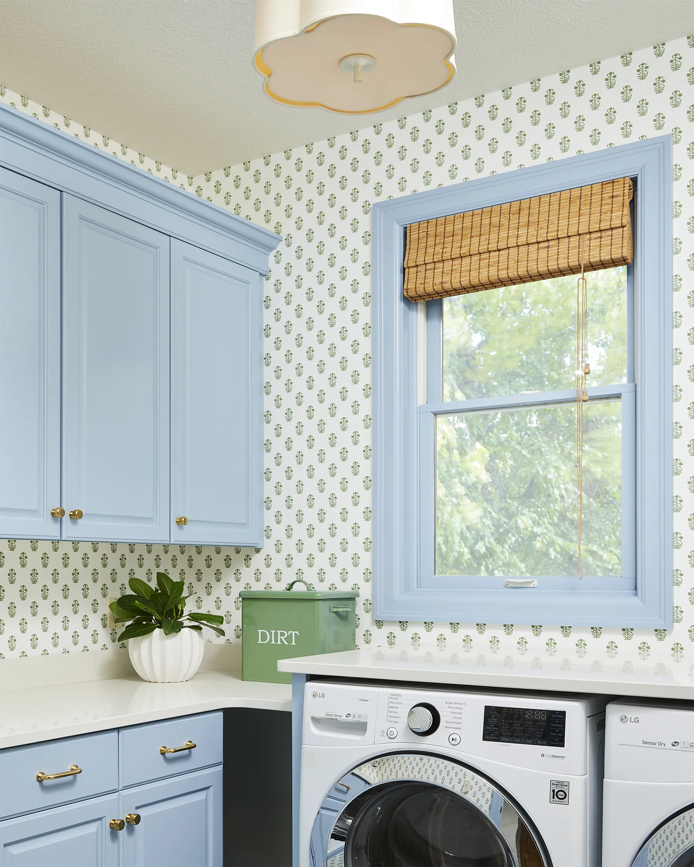
In this personal project, after more than 20 years in our home, I redesigned the entire main floor. A complete kitchen renovation, new flooring throughout, and refreshed powder bath, laundry, and mudroom spaces were reimagined.
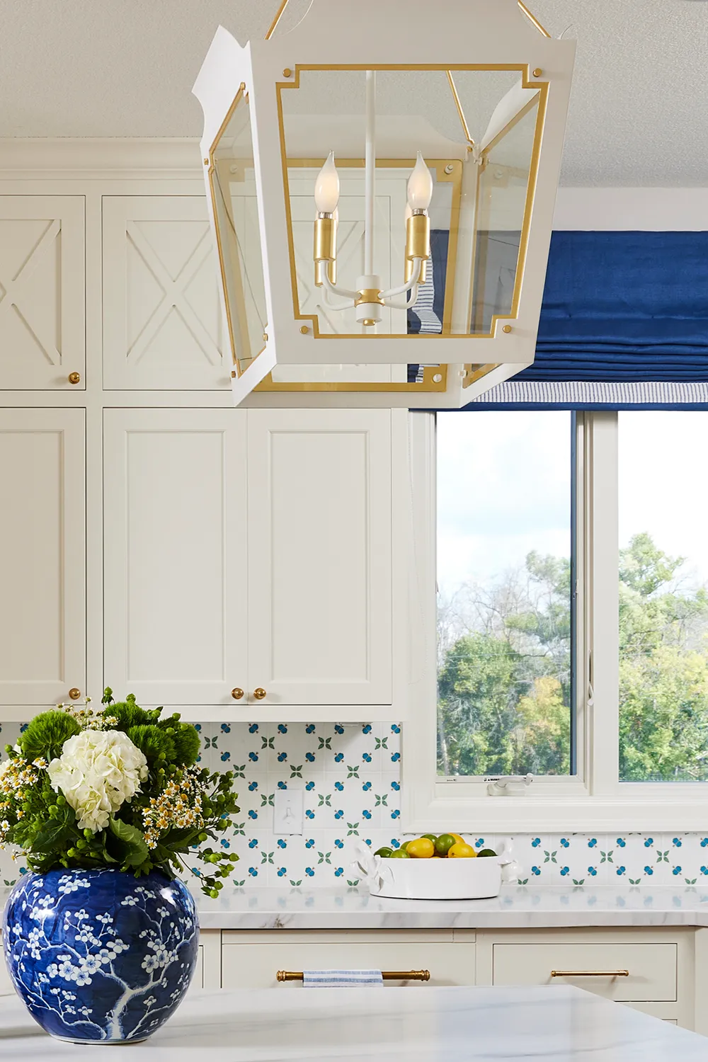
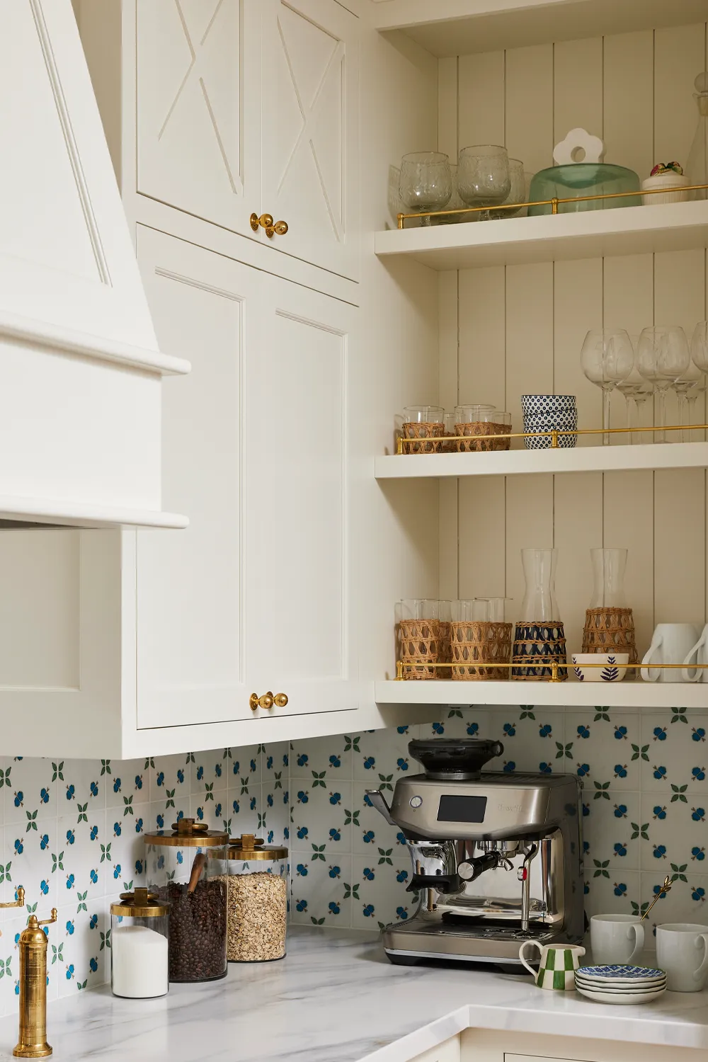
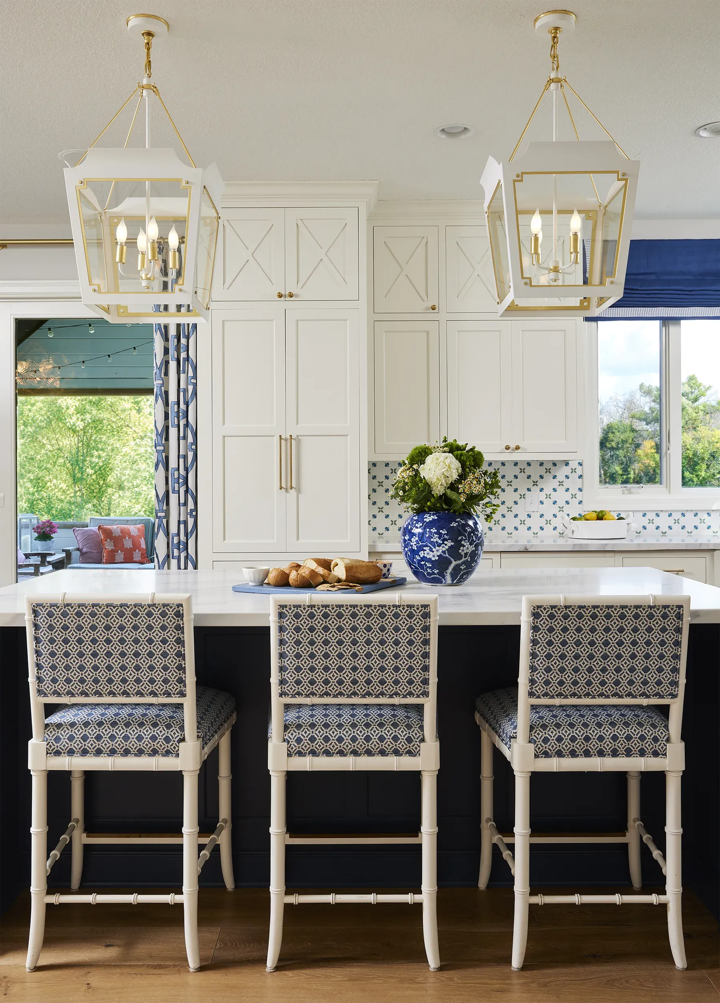
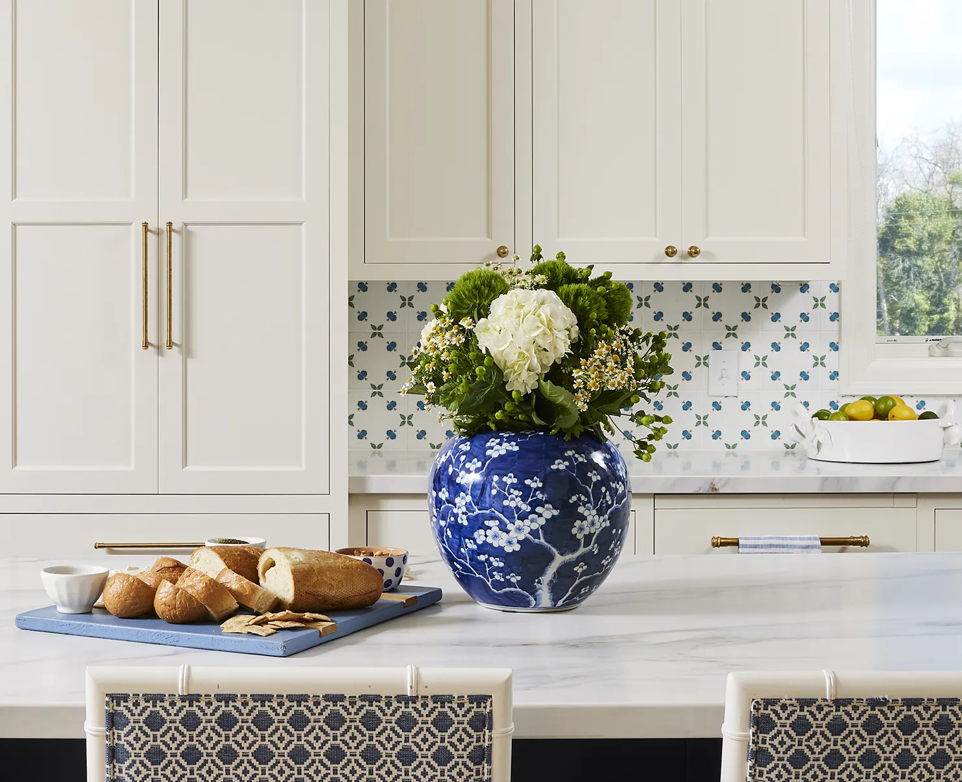
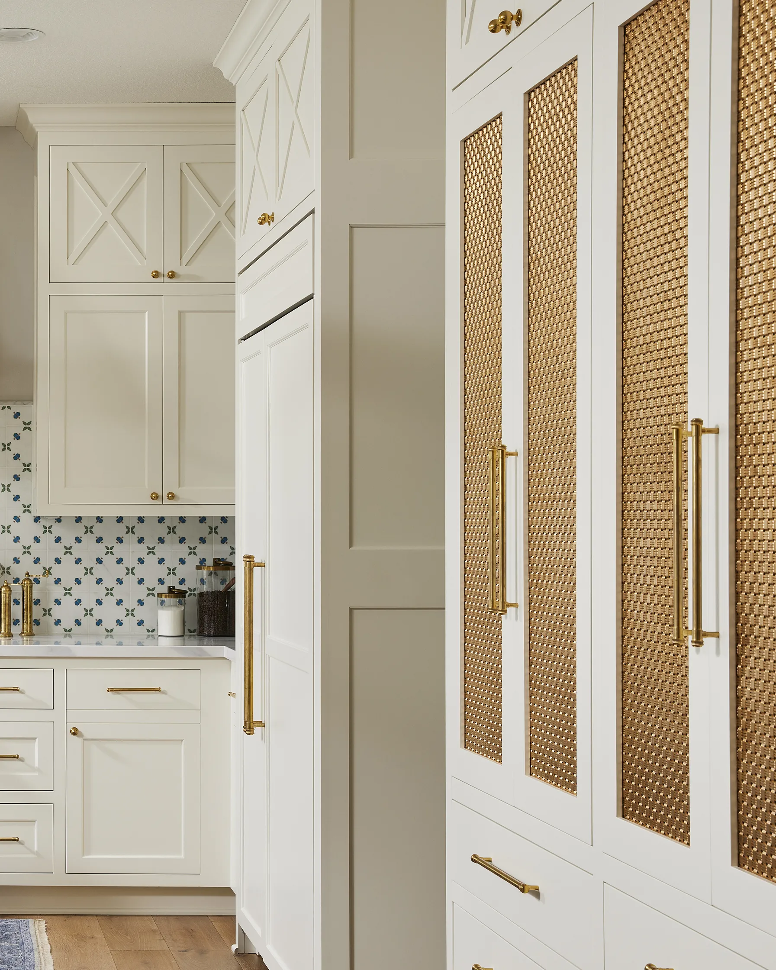
Floor-to-ceiling cabinetry, a built-in pantry, concealed appliance storage, and commercial-grade appliances transformed the kitchen while making use of every inch.
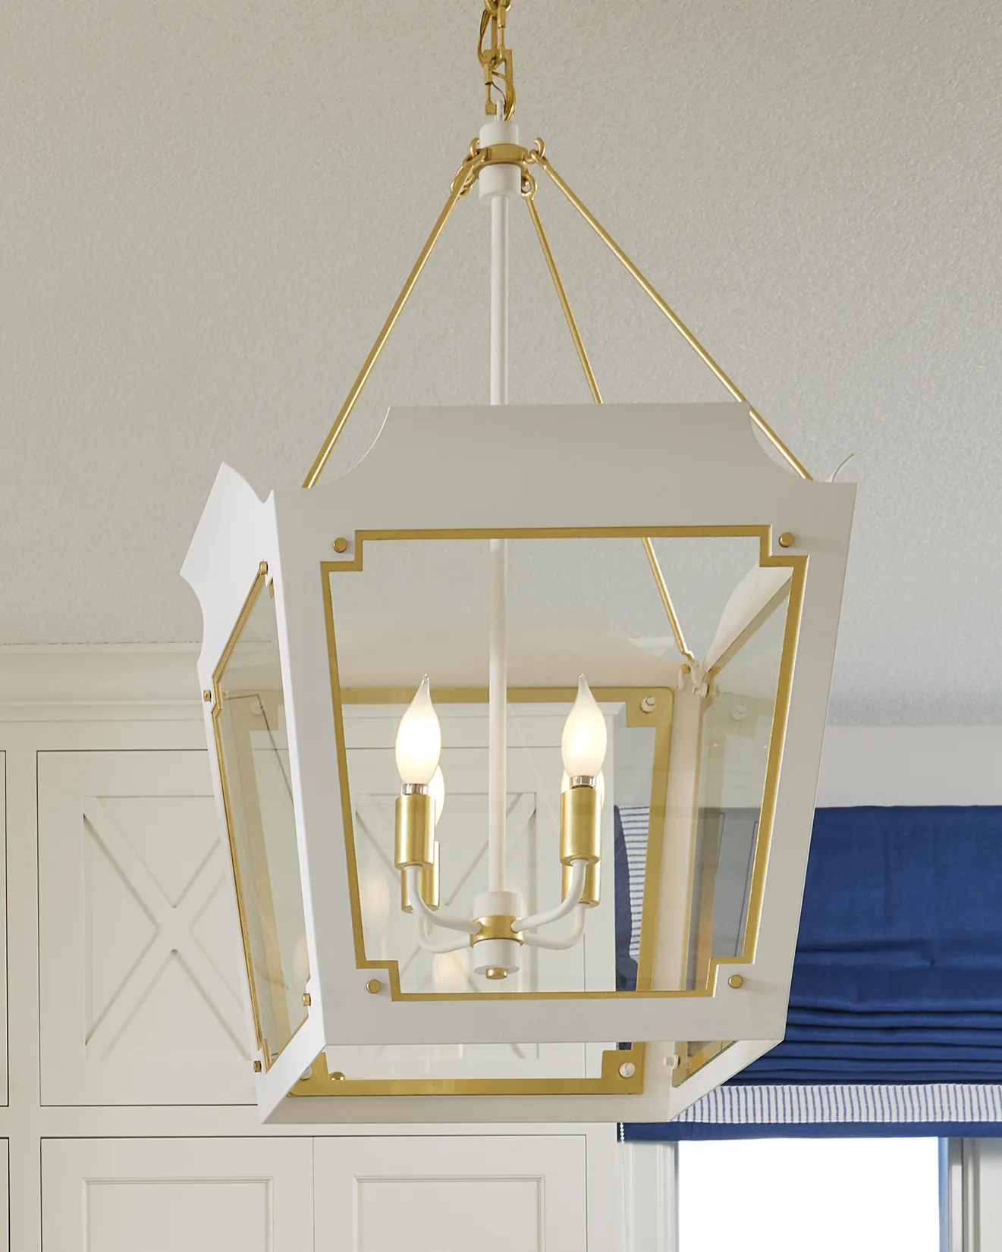
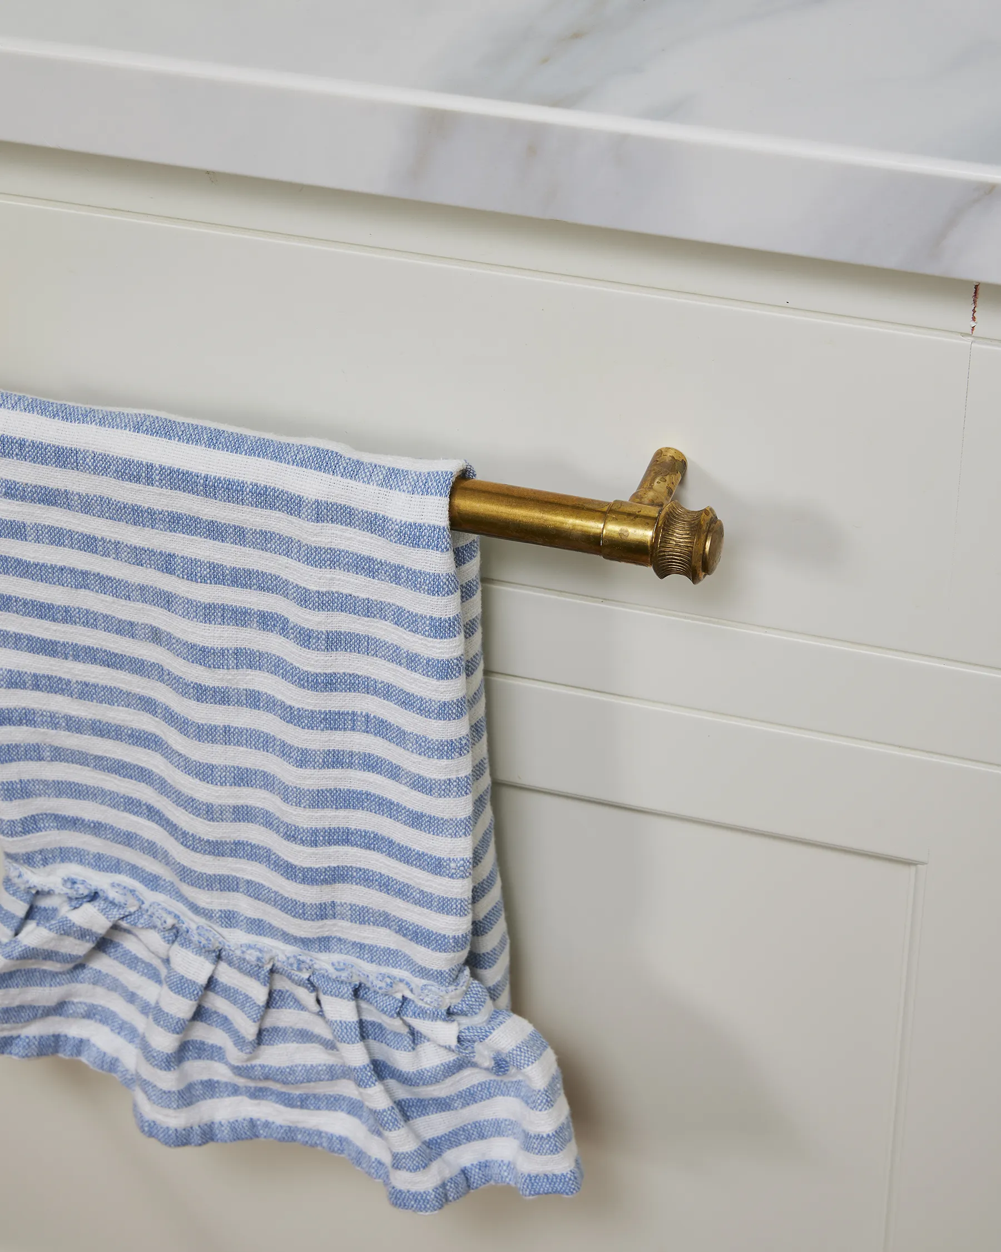
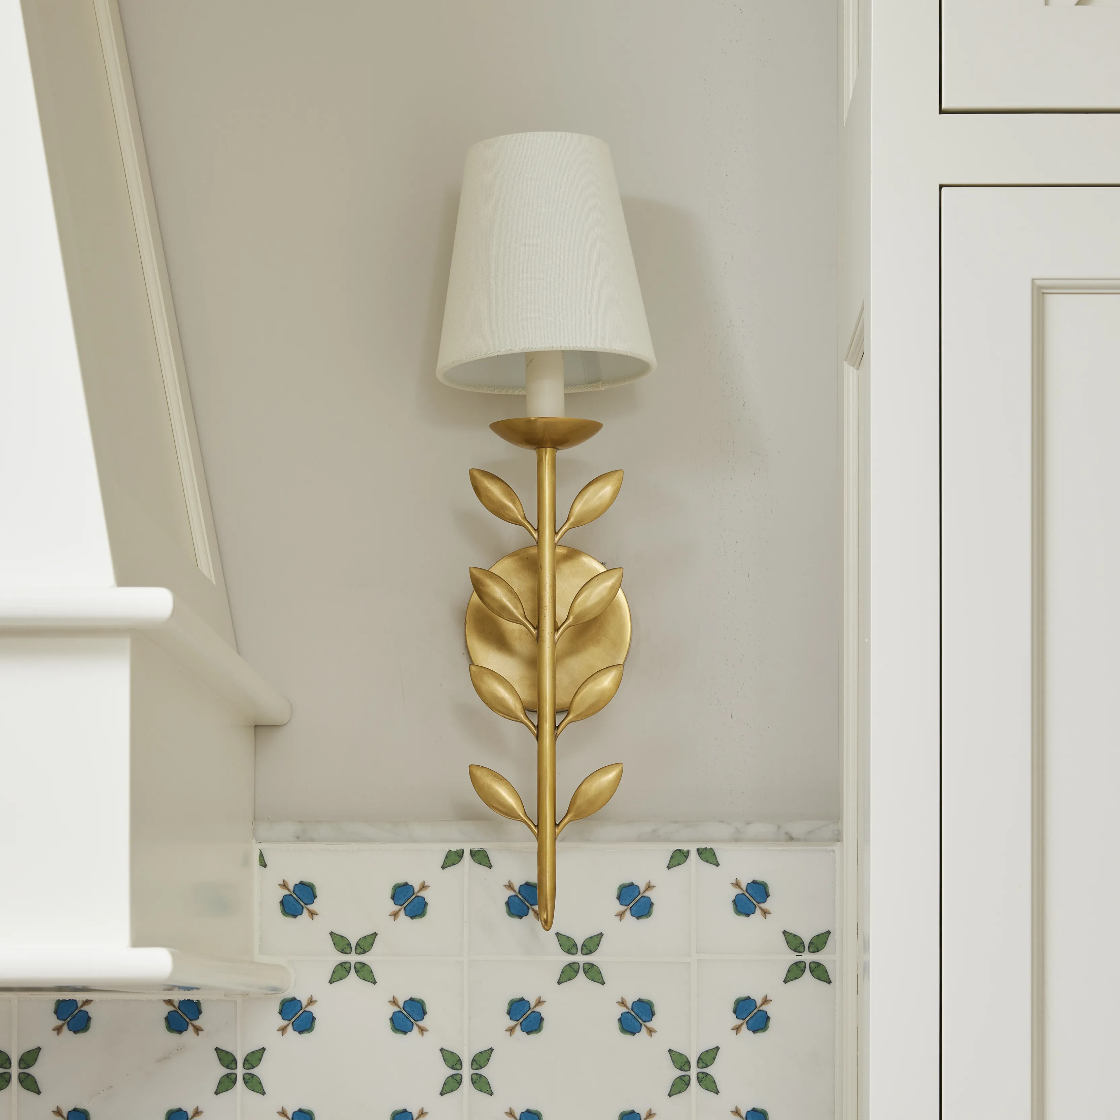
Layered with color, fabric, wallpaper, unlacquered brass, and beautiful lighting, the remodel created the lighter, brighter, and more welcoming home I had envisioned—it now feels like an entirely new home.
5,200 sq. ft. / large-scale renovation & remodel