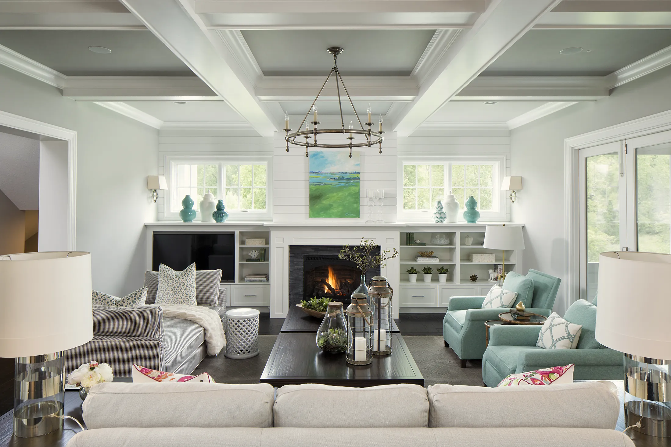
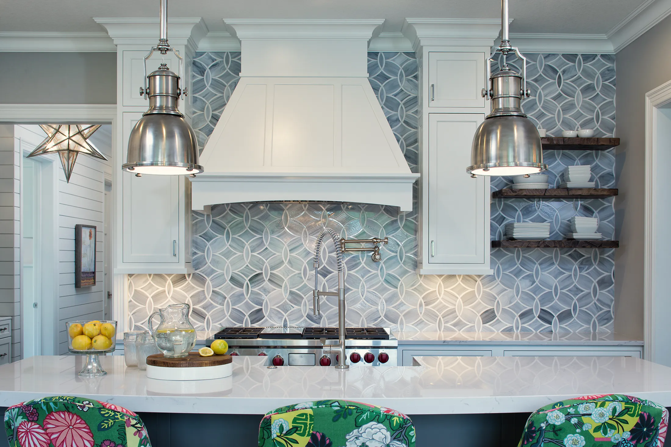
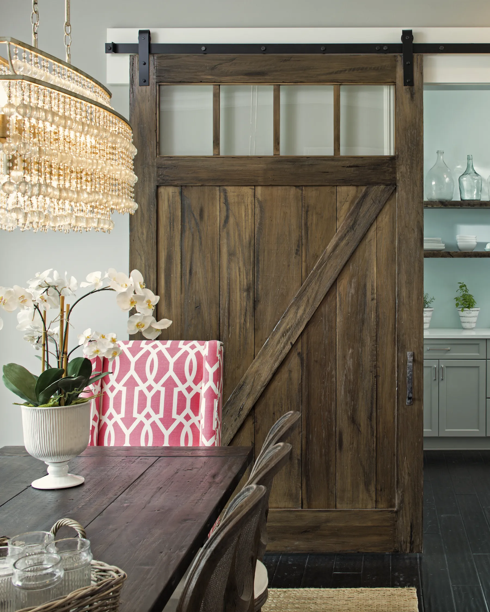
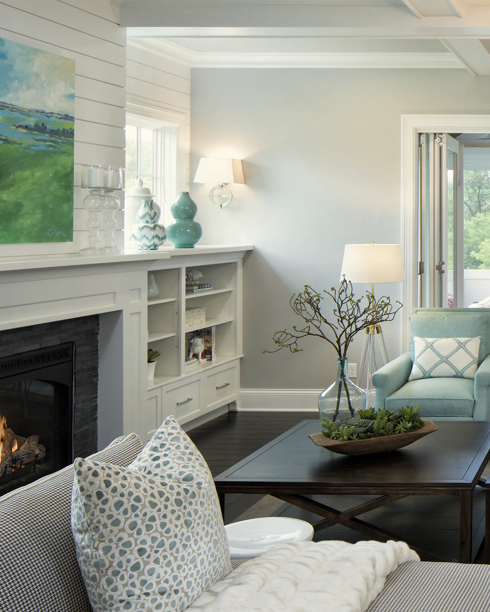
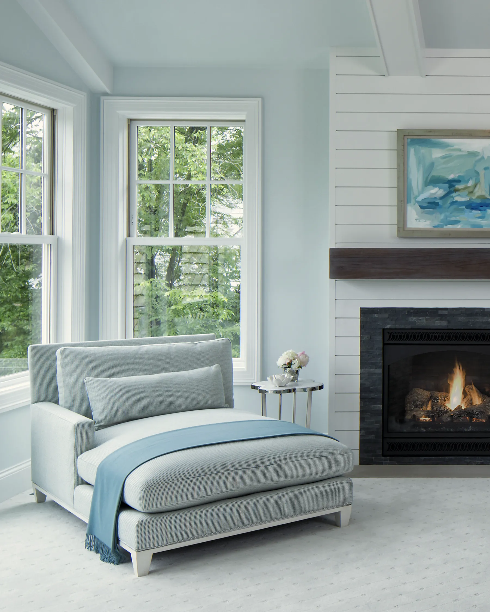
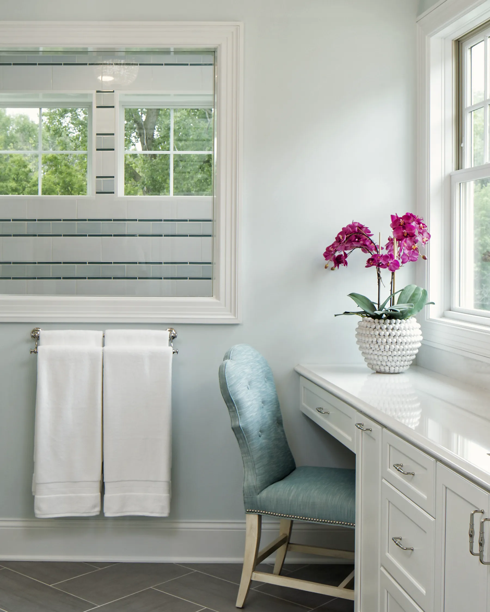
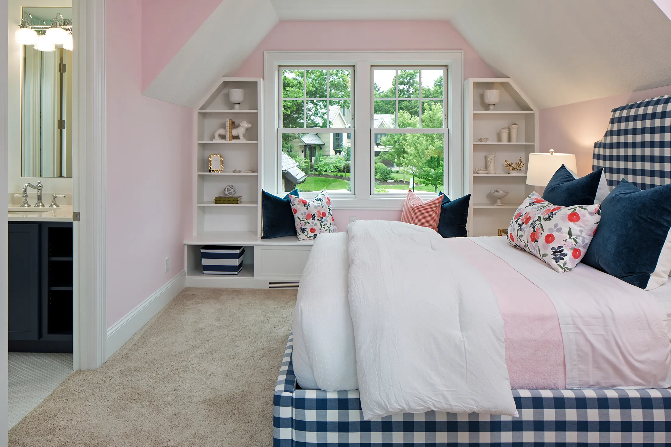
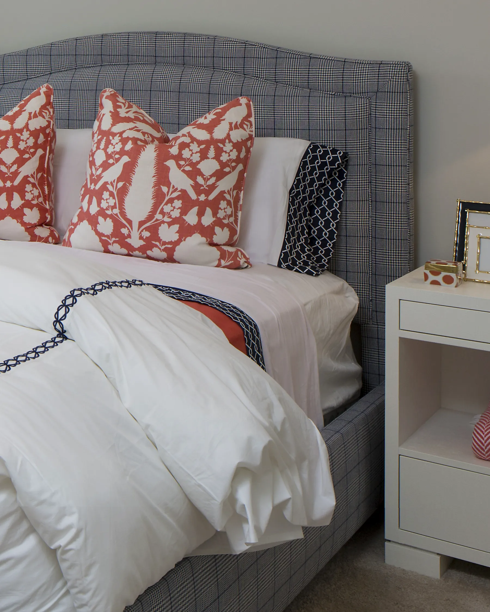
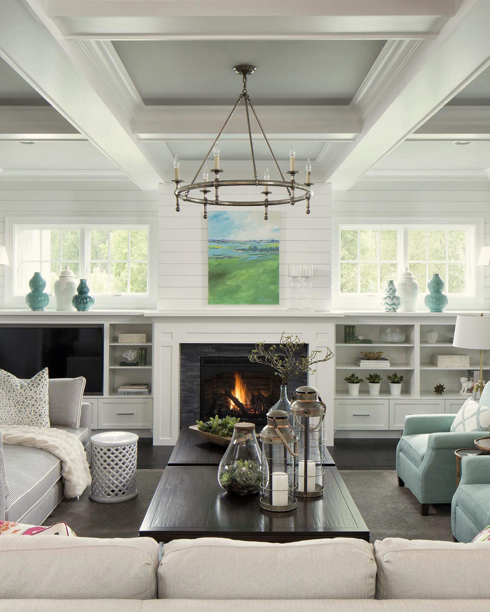
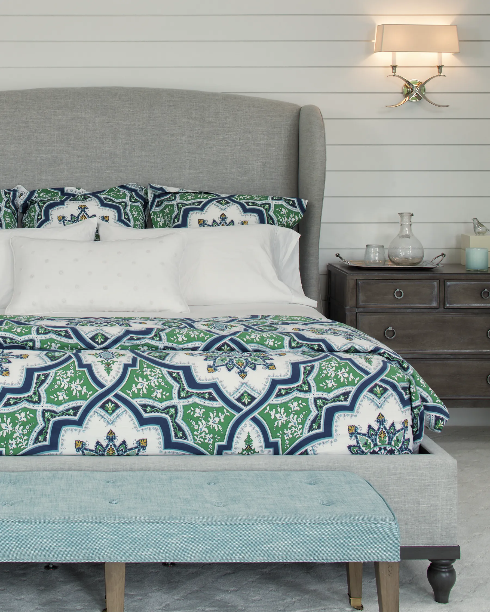
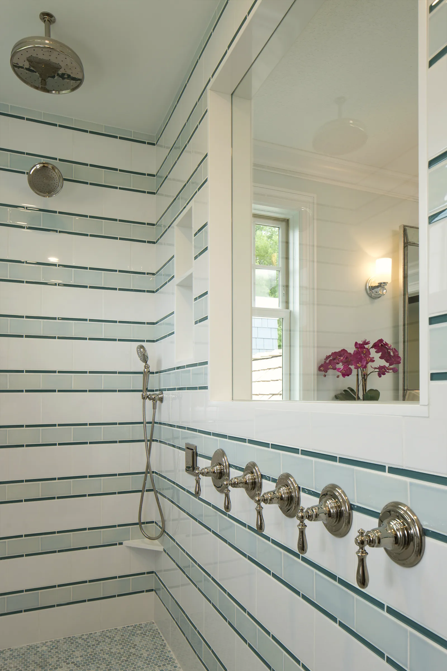
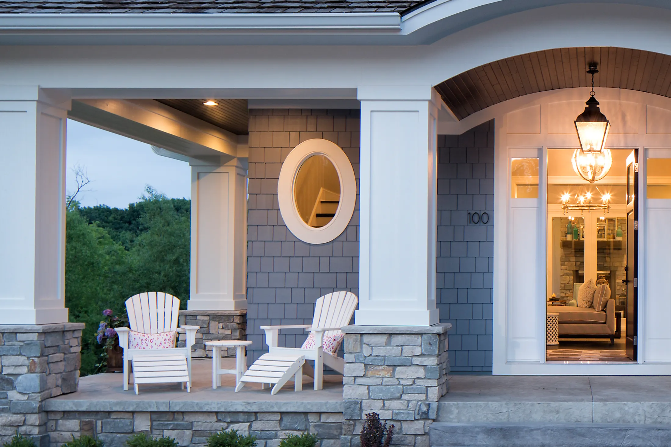
Created in partnership with the homeowners and builder for the Artisan Home Tour, this home was designed as the foundation of everyday life for a growing family—and a welcoming place to gather with family and friends.
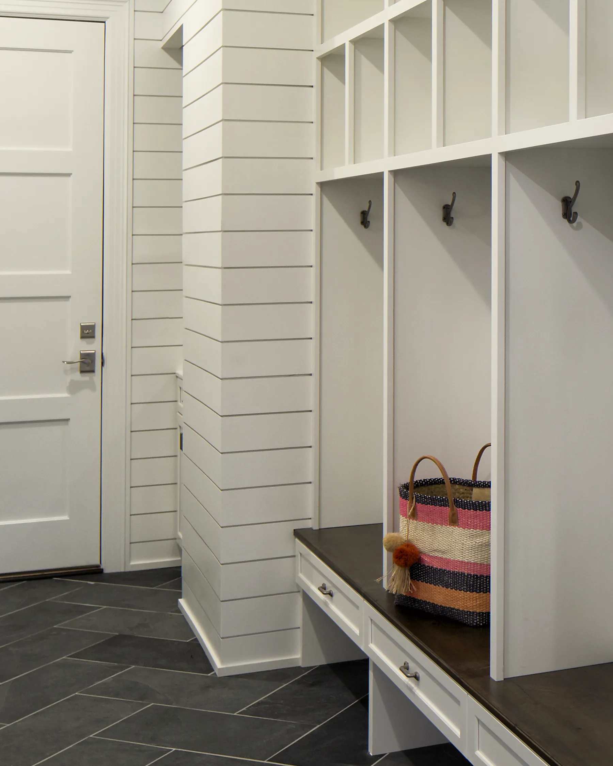
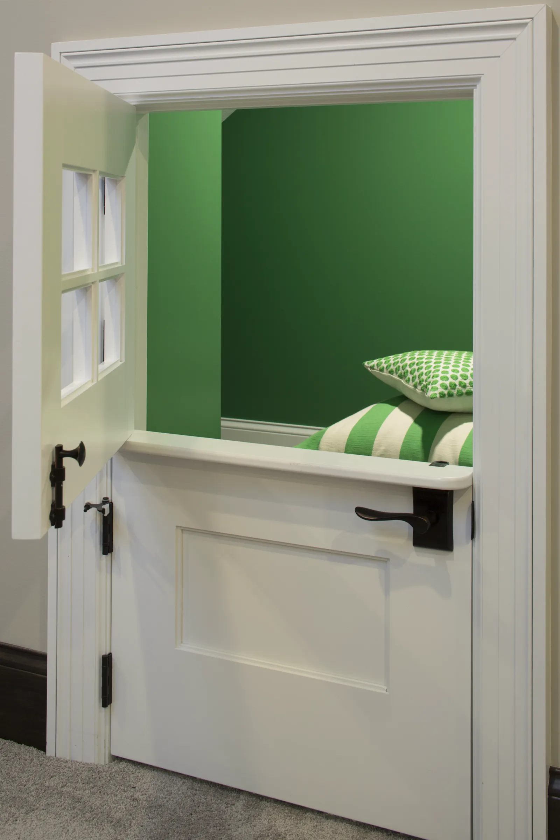
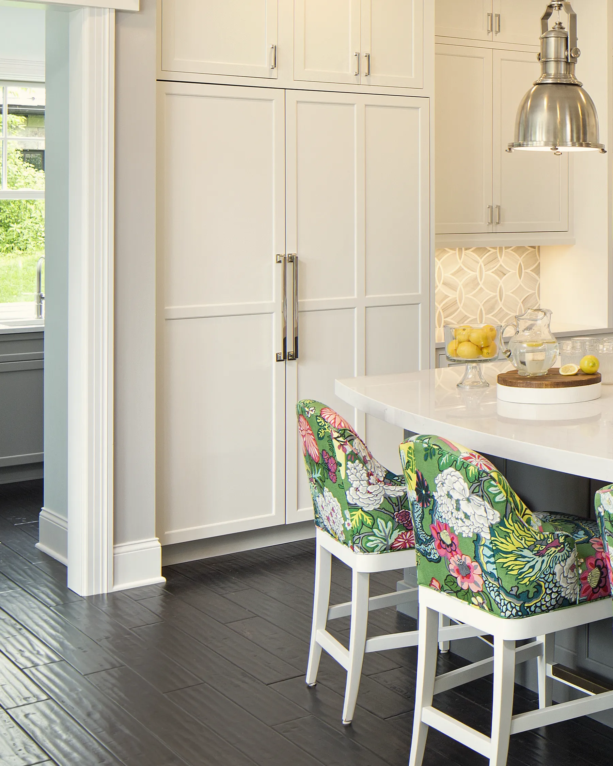
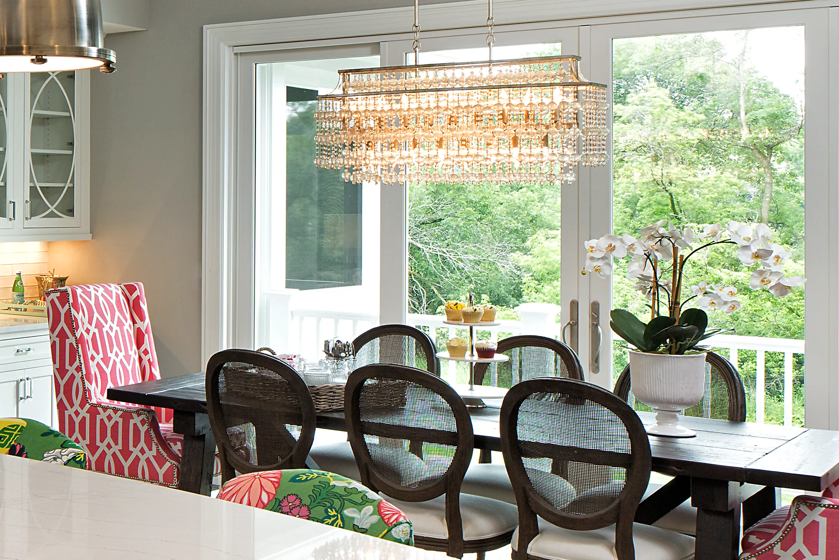
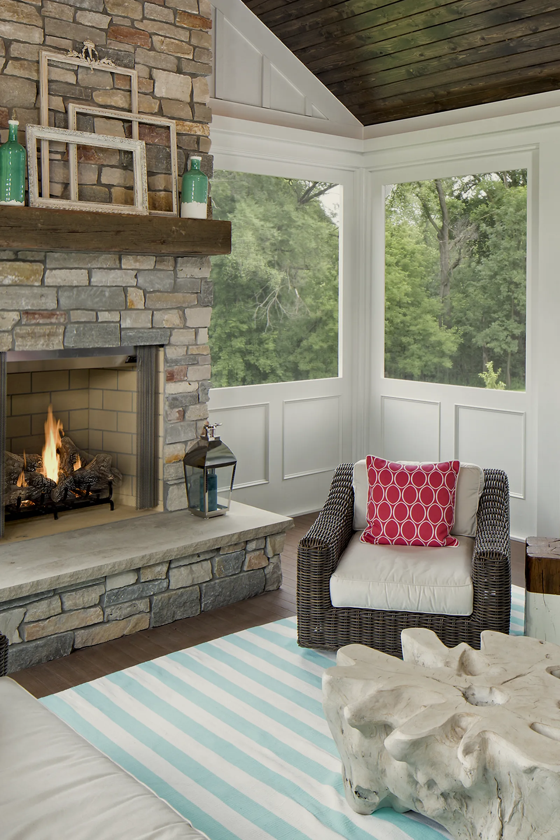
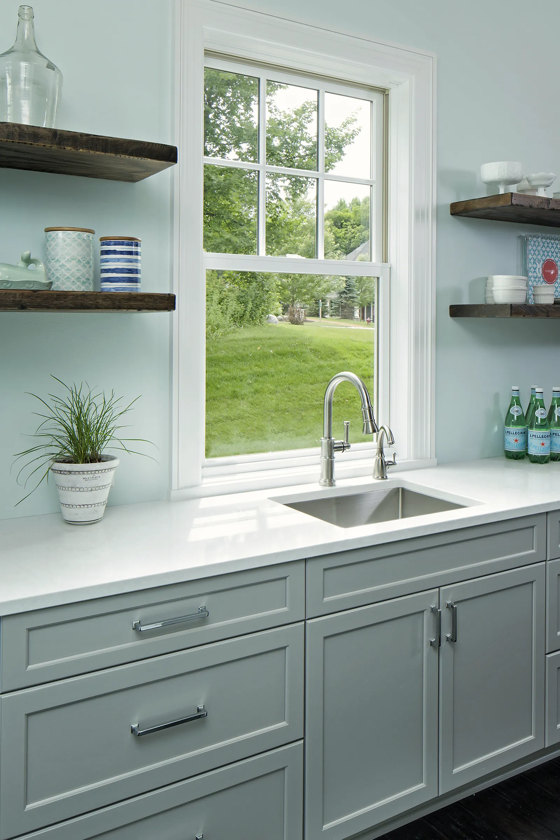
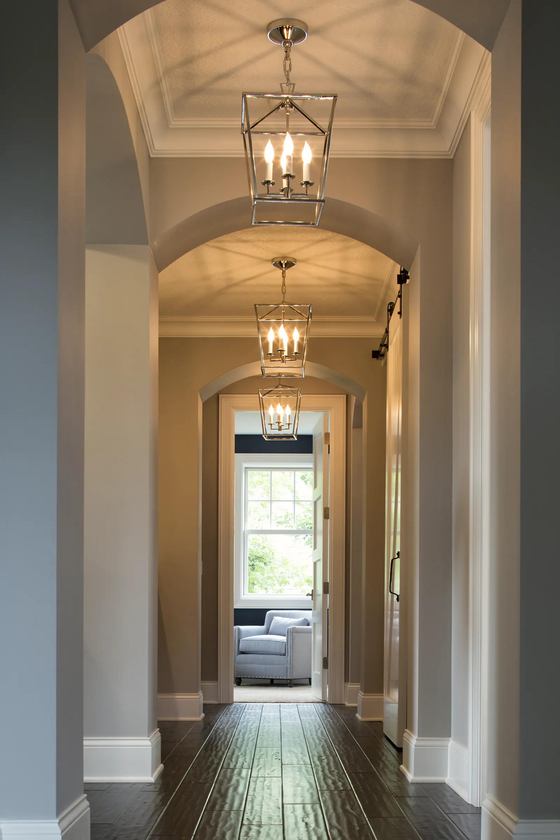
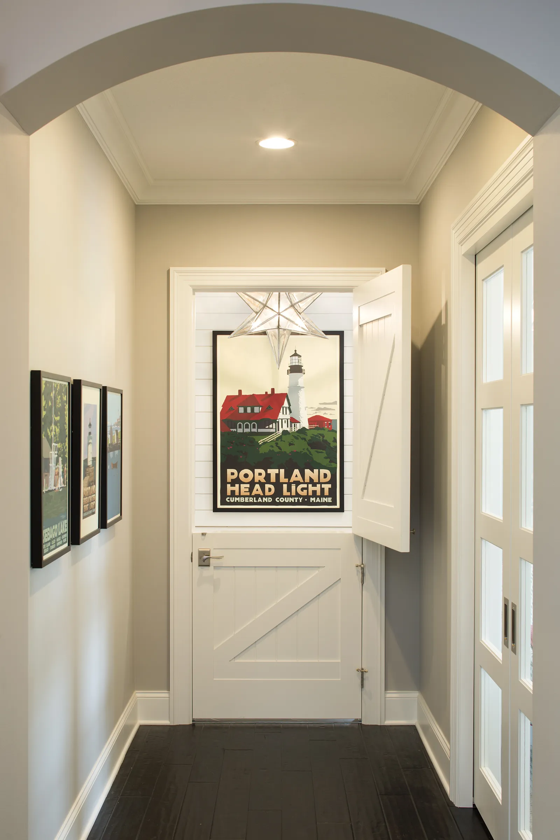
An expansive entertainer’s kitchen and pantry serve as the heart of the home, while a Dutch door cleverly conceals the hardworking mudroom. Graceful arches add classic architectural character, and a 12-foot opening connects the interior to the screened porch and deck for seamless indoor-outdoor living.
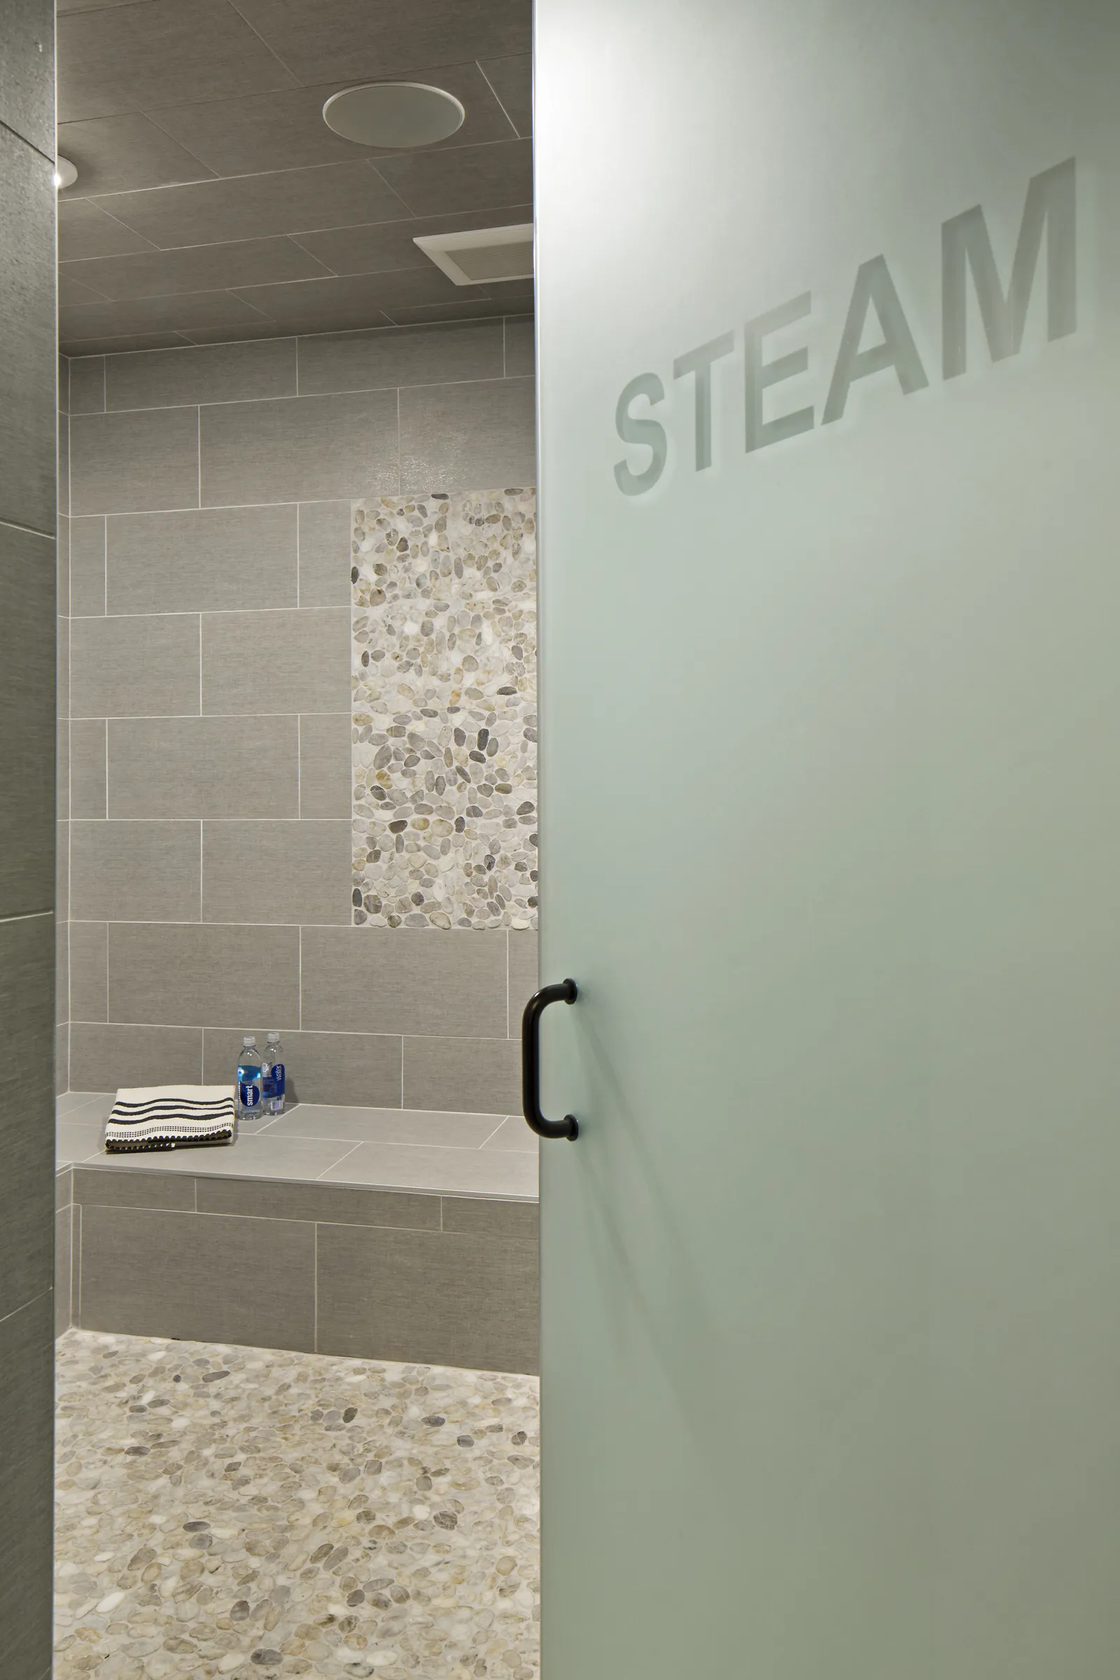
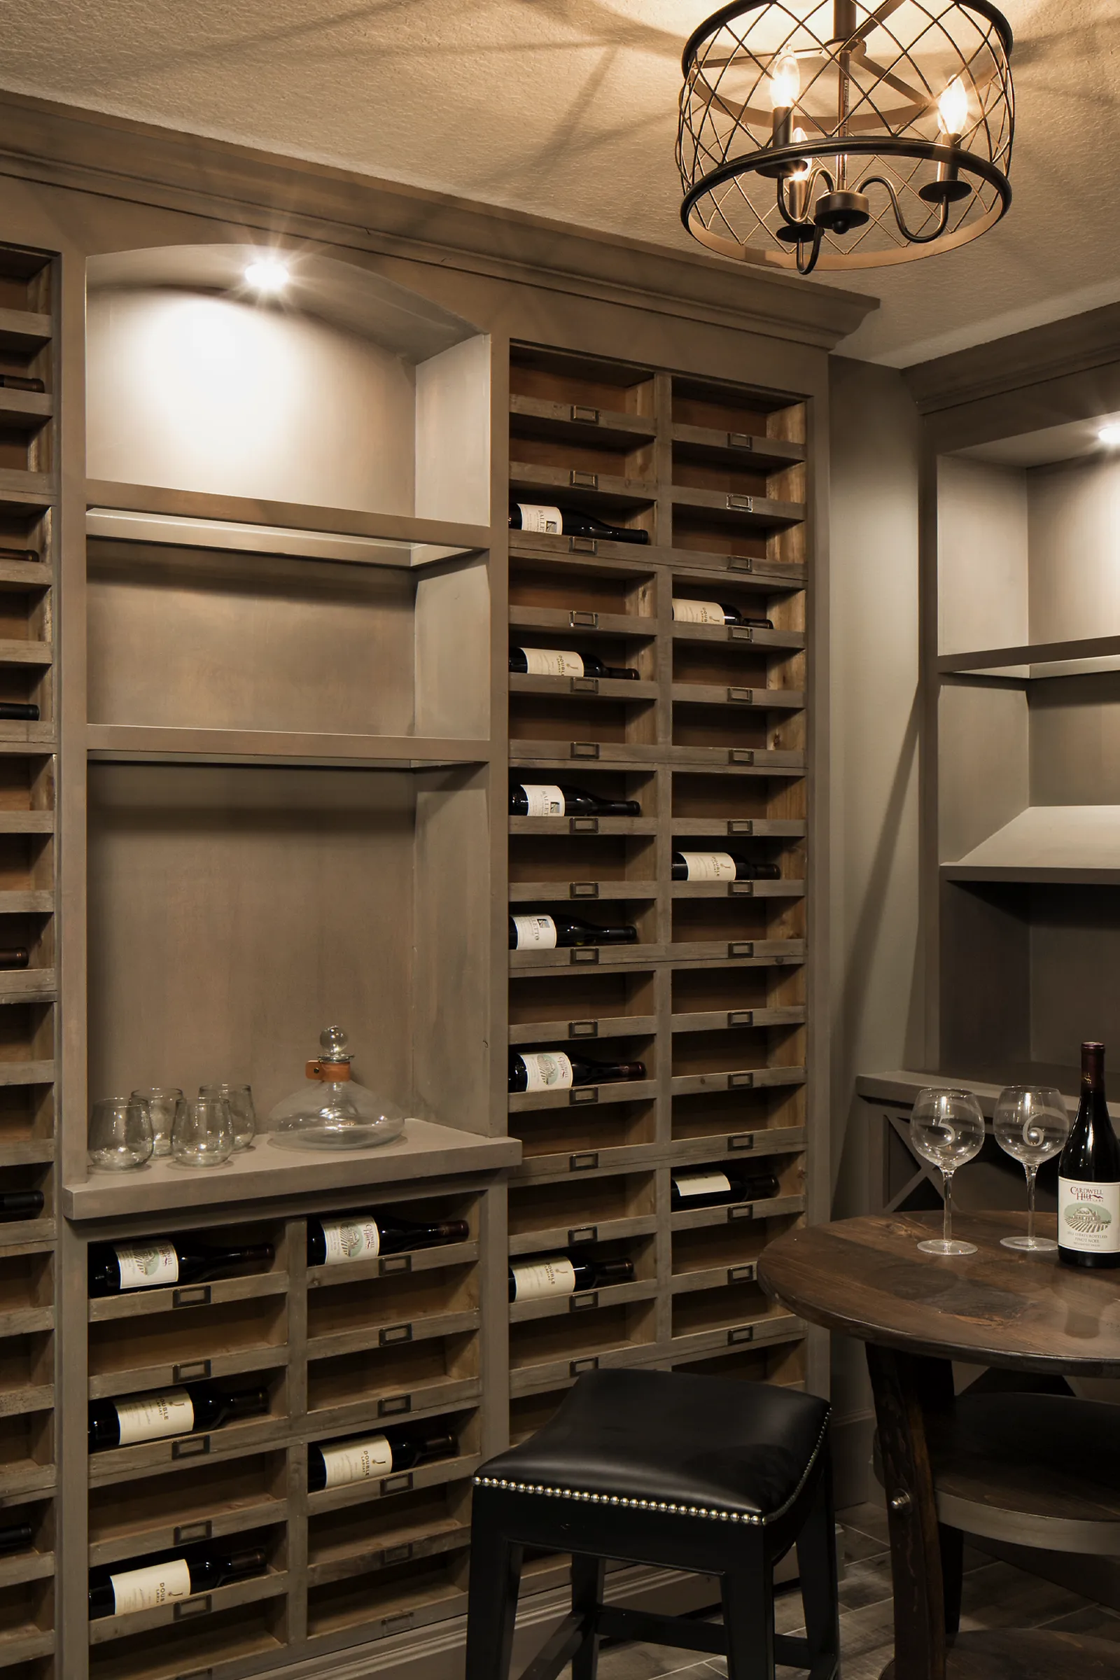
A wine room, sauna, and children’s hideaway tucked beneath the stairs bring personality to a home designed entirely around the family.
6,400 sq. ft. / custom new construction / full-home furnishings