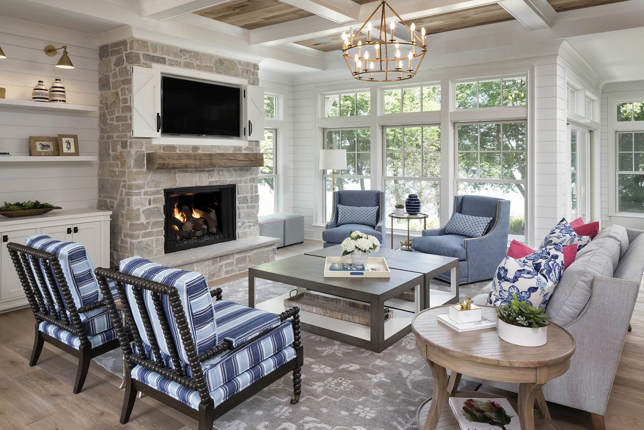
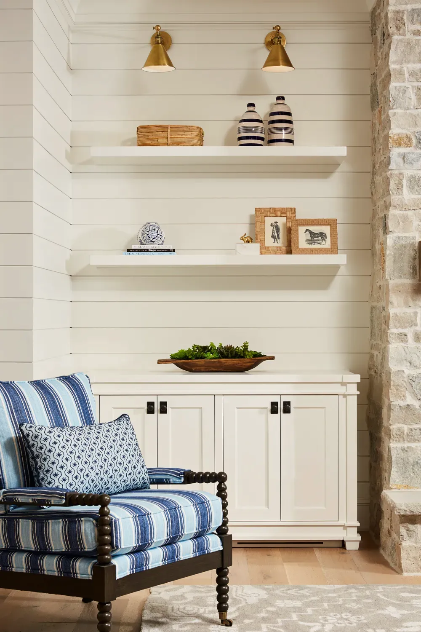
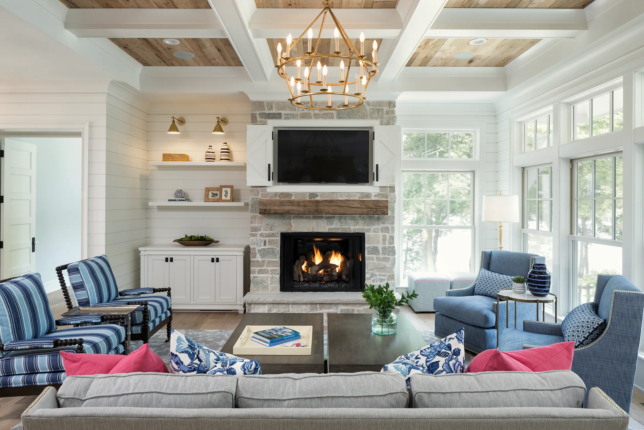
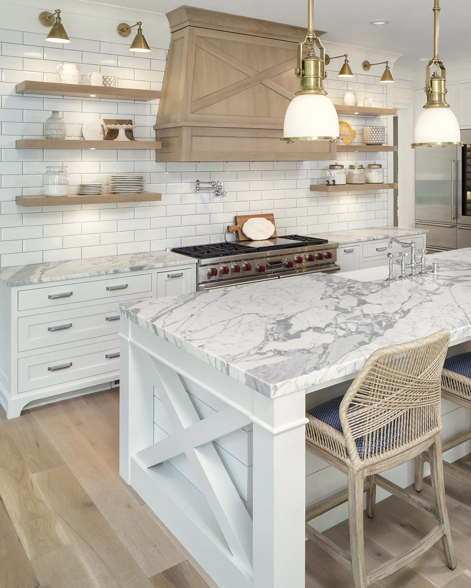
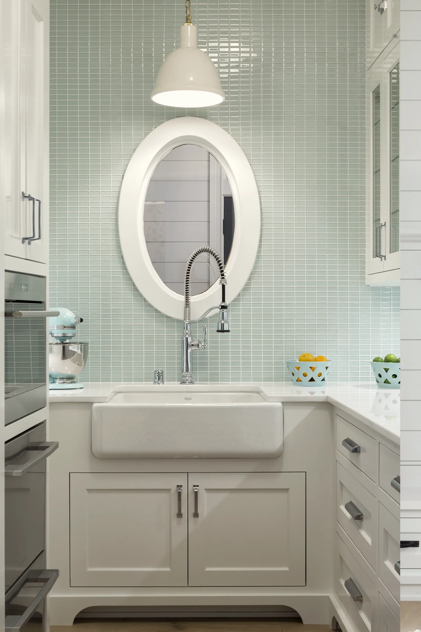
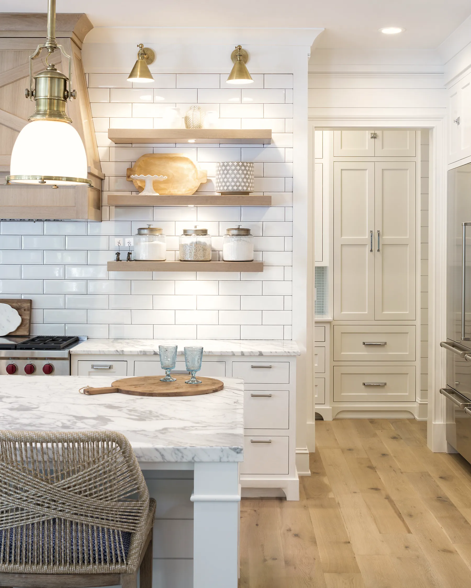
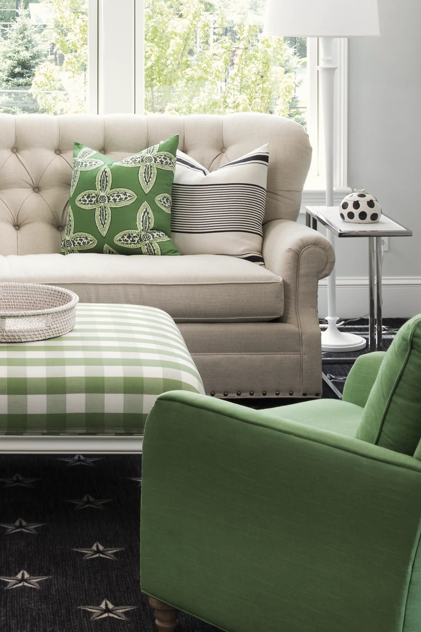
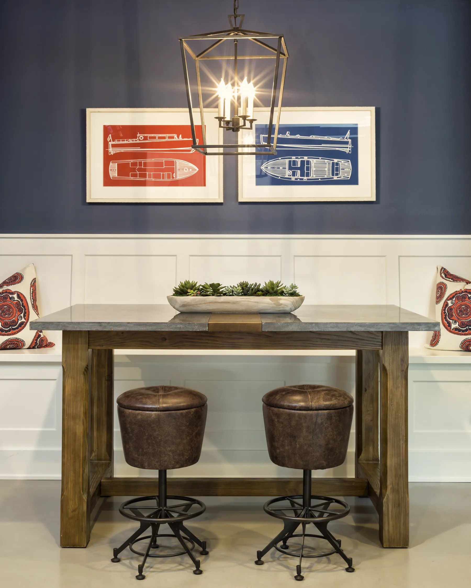
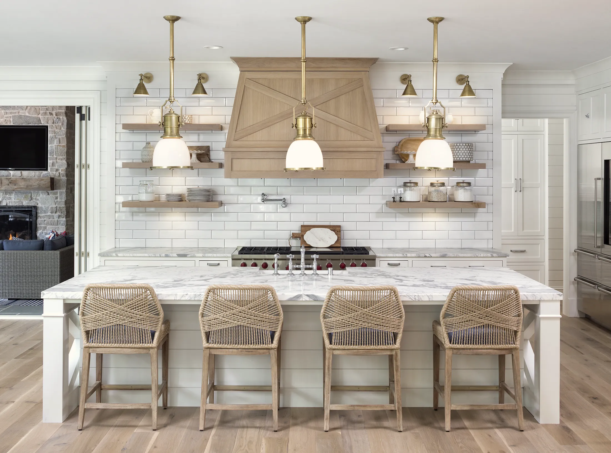
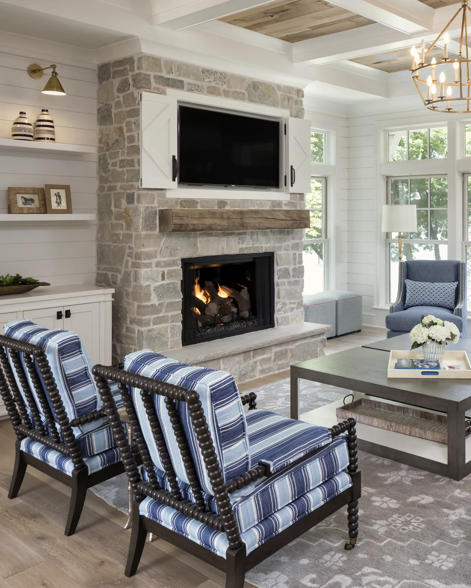
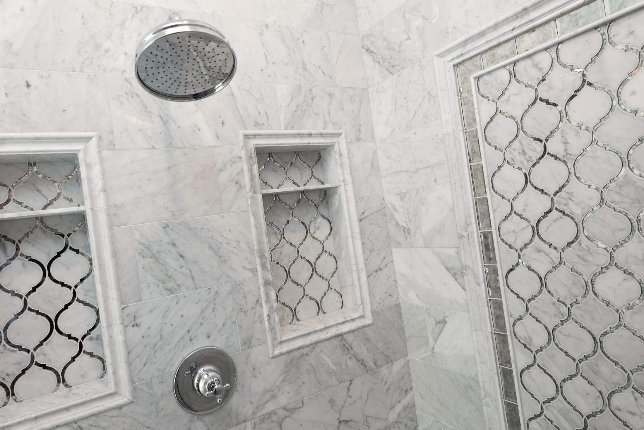
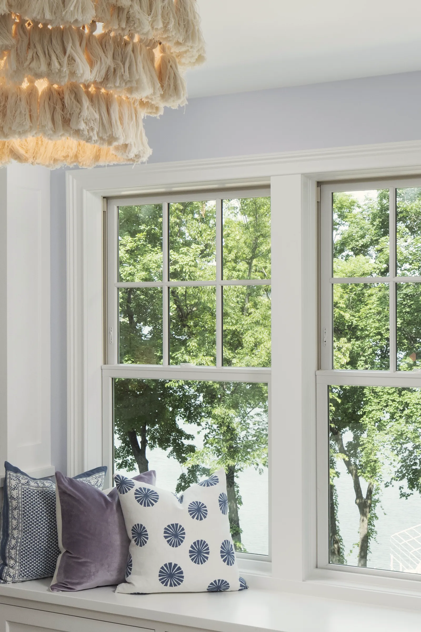
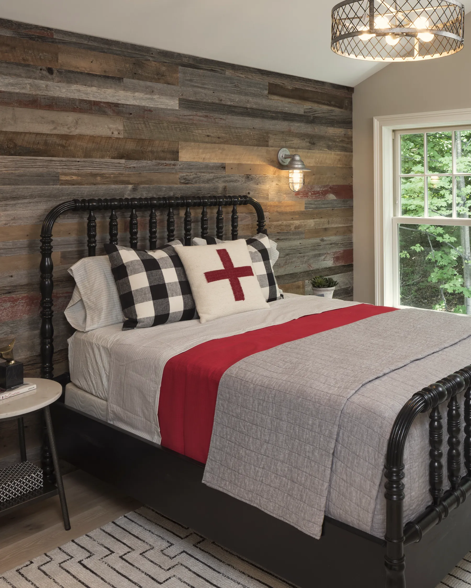
Designed for a busy family with three teens, this Artisan Home Tour lake house celebrates a relaxed connection to the outdoors.
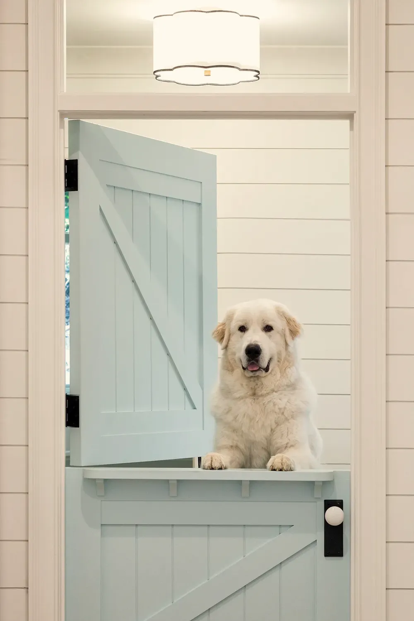
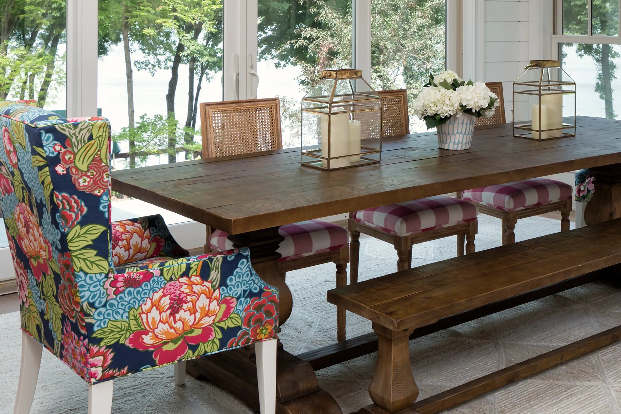
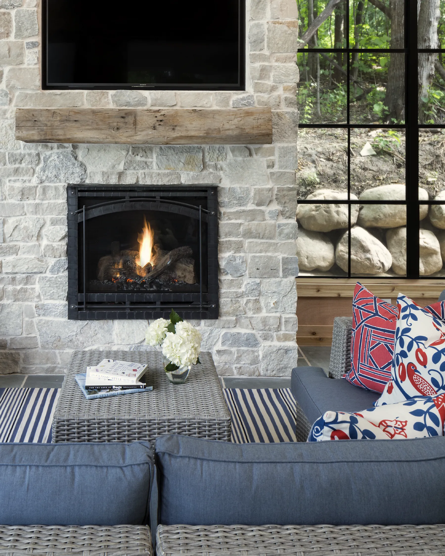
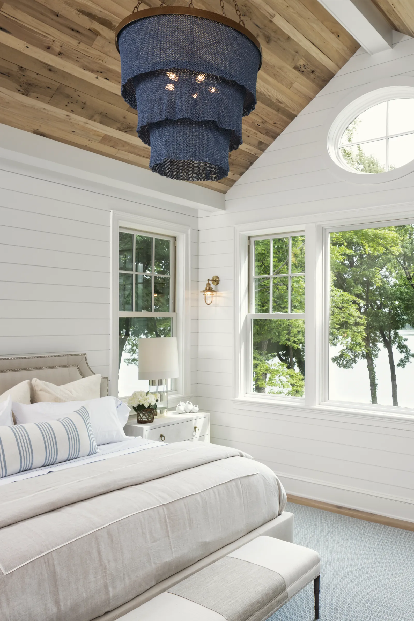
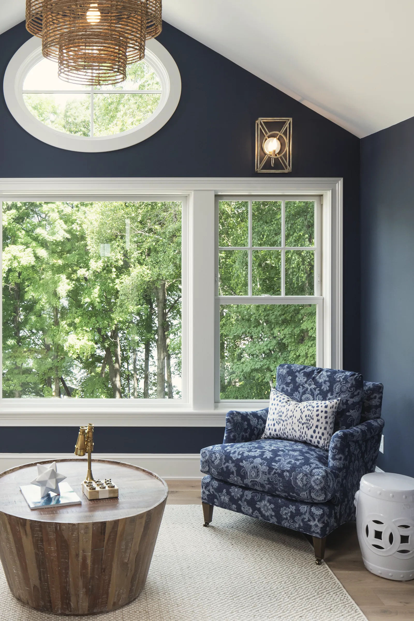
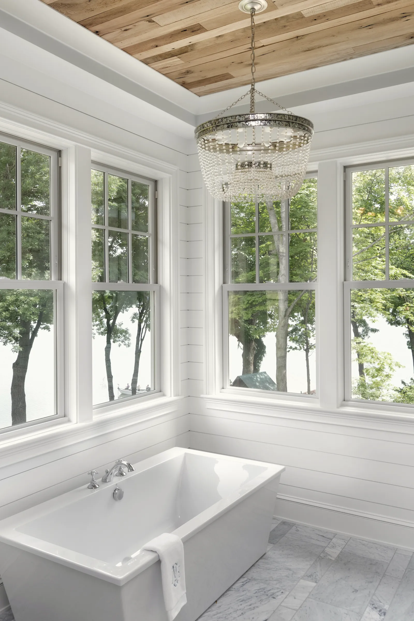
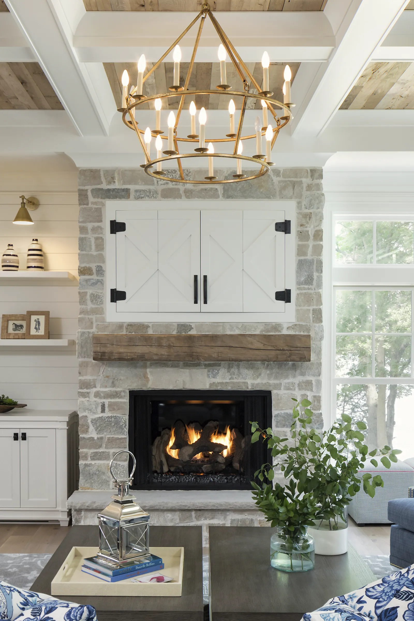
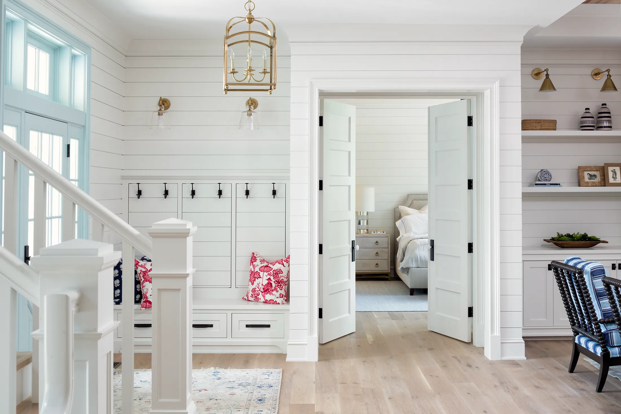
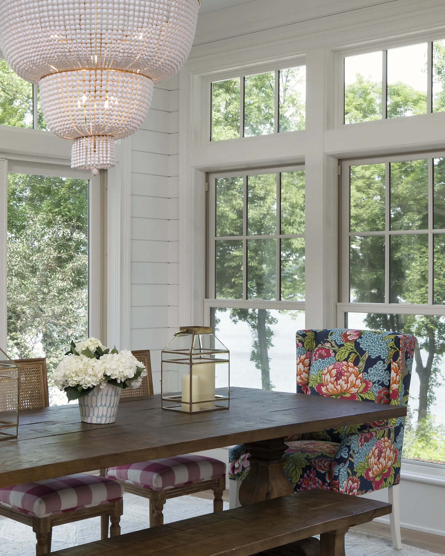
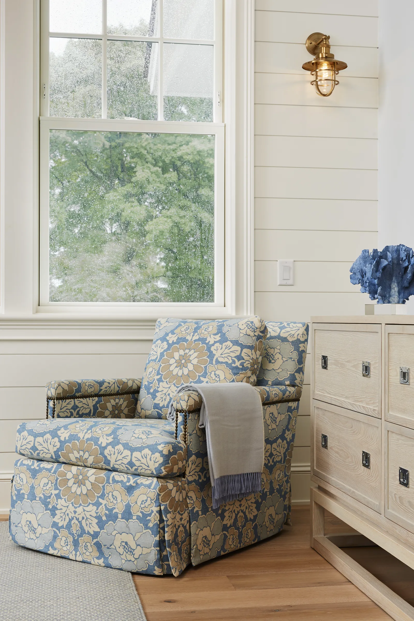
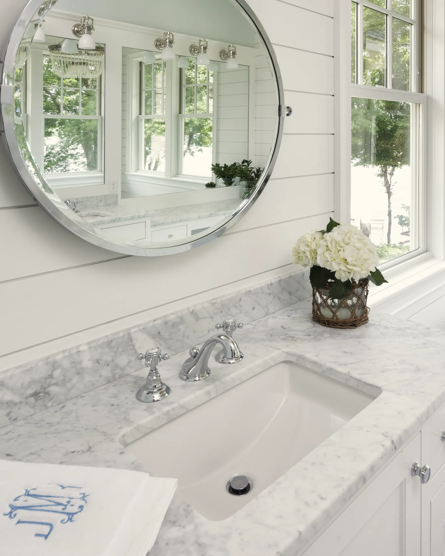
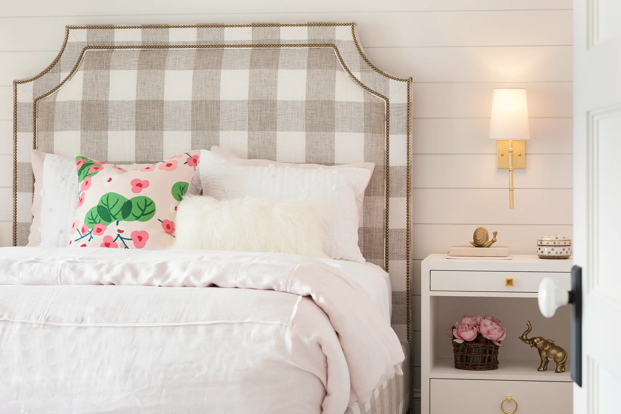
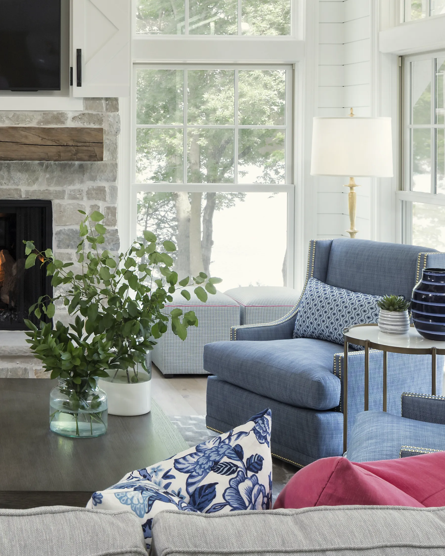
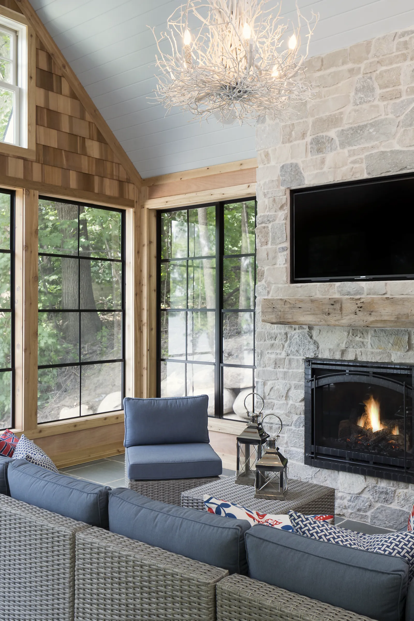
Dutch Colonial architecture, shiplap, and painted doors bring character throughout, while lake views take center stage in the reading room, expansive primary suite, and four-season screened porch with a stone fireplace.
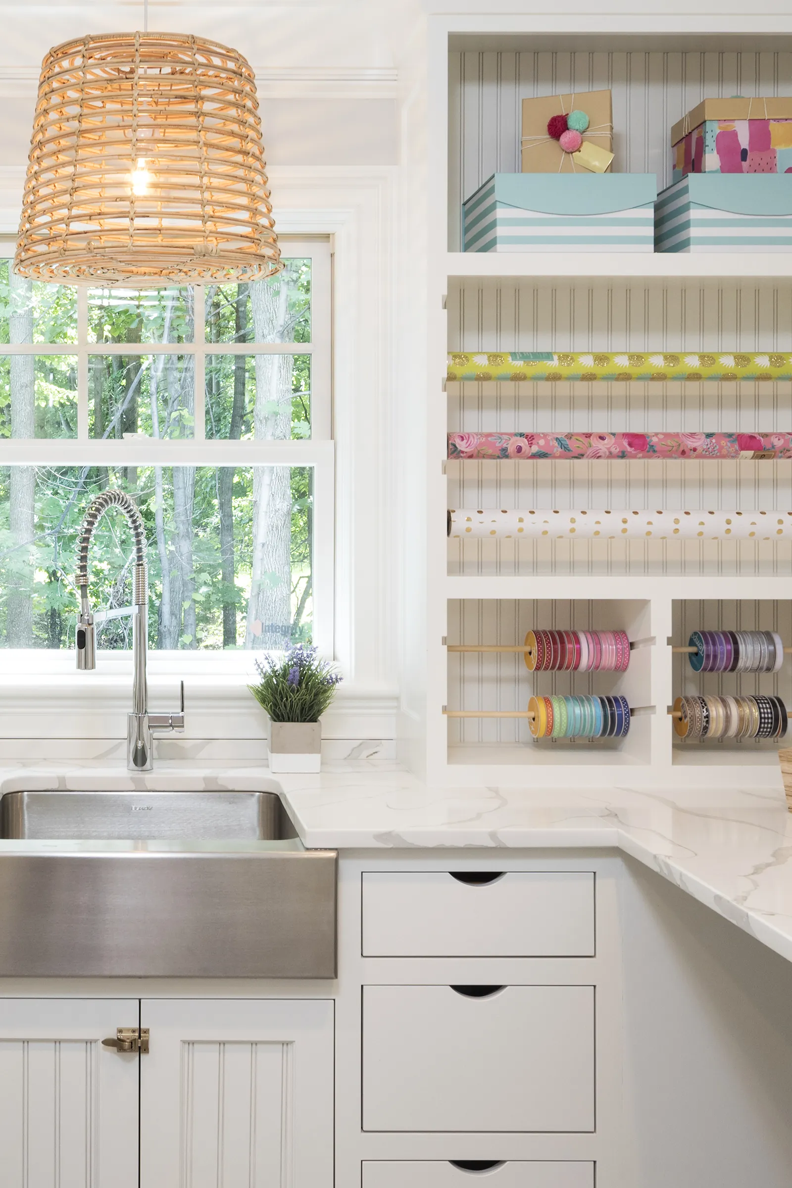
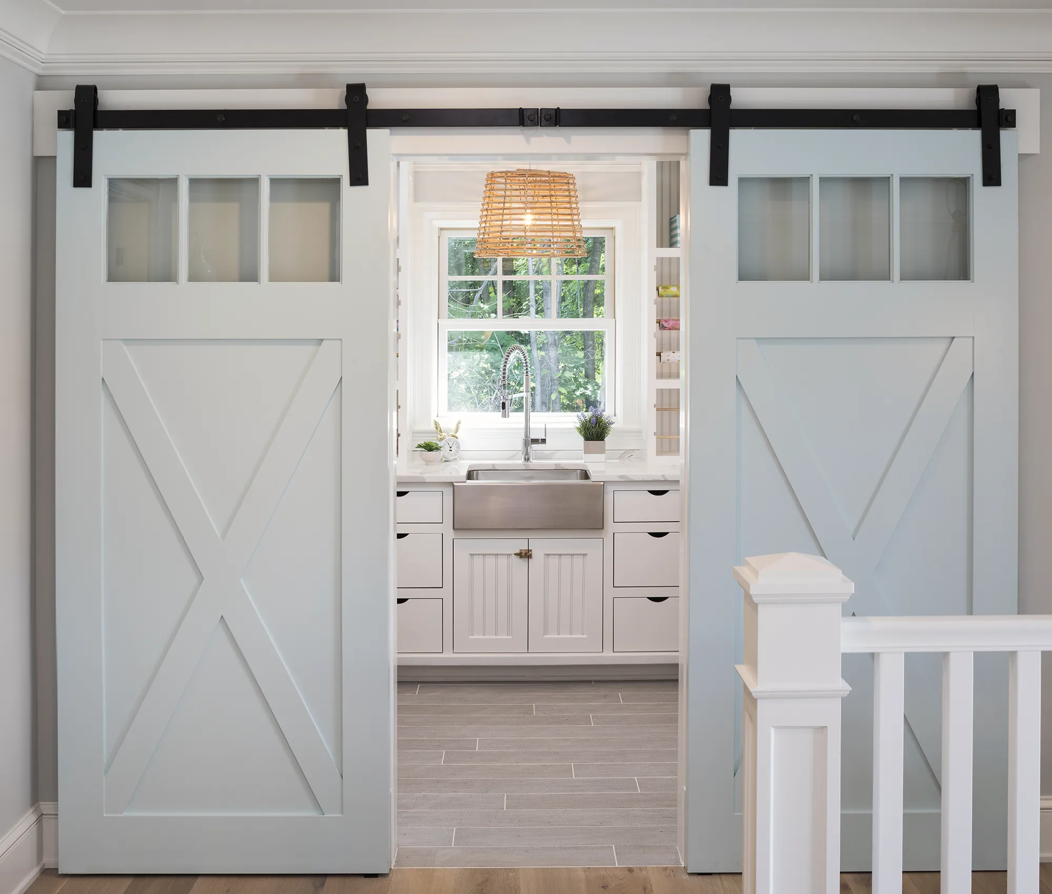
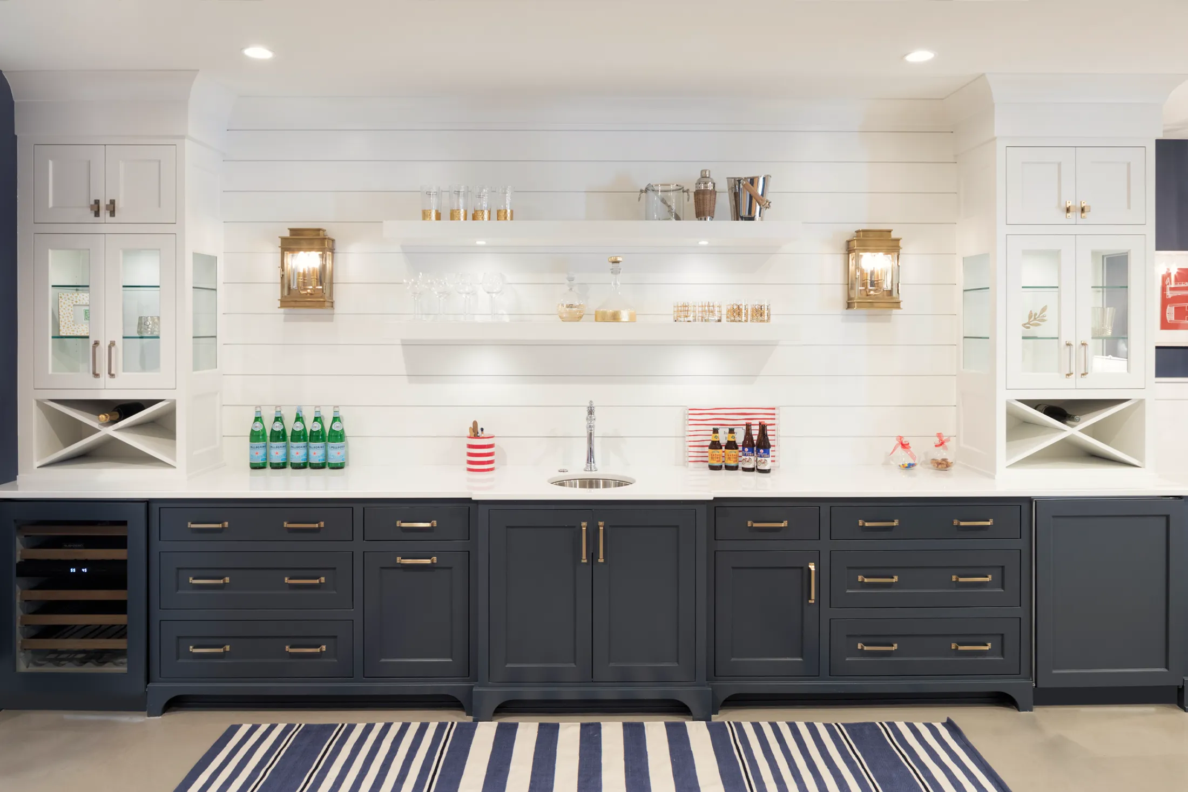
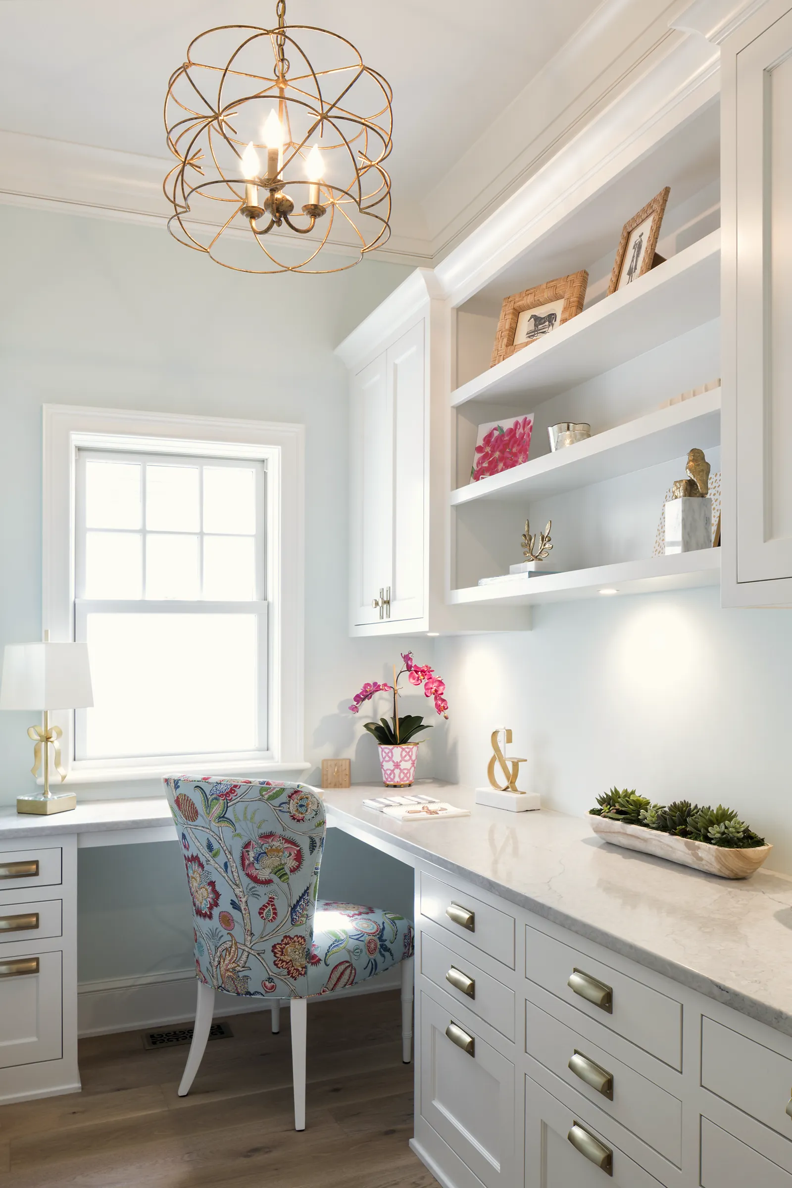
A lounge above the garage, sport court, media room, and lower-level bar create welcoming spaces for the family to gather and recharge, while a custom craft room provides a dedicated place for wrapping gifts, art projects, and everyday creativity.
7,900+ sq. ft. / custom new construction / full-home furnishings